
Architectural Designs
Professional 2D designs, 3D visualizations, and interior design concepts for your construction projects
Our Design Services
2D Architecture
Floor plans, elevations, and technical drawings
3D Visualization
Realistic 3D models and renderings
Interior Design
Interior layouts and design concepts
Design Portfolio

Modern Villa 3D Design
Complete 3D architectural visualization of a modern 3-storey residential villa with contemporary aesthetics.

2D Floor Plan Design
Detailed 2D architectural floor plans with room layouts, dimensions, and material specifications.
Commercial Complex Design
3D design of a multi-purpose commercial complex featuring retail spaces and office areas.
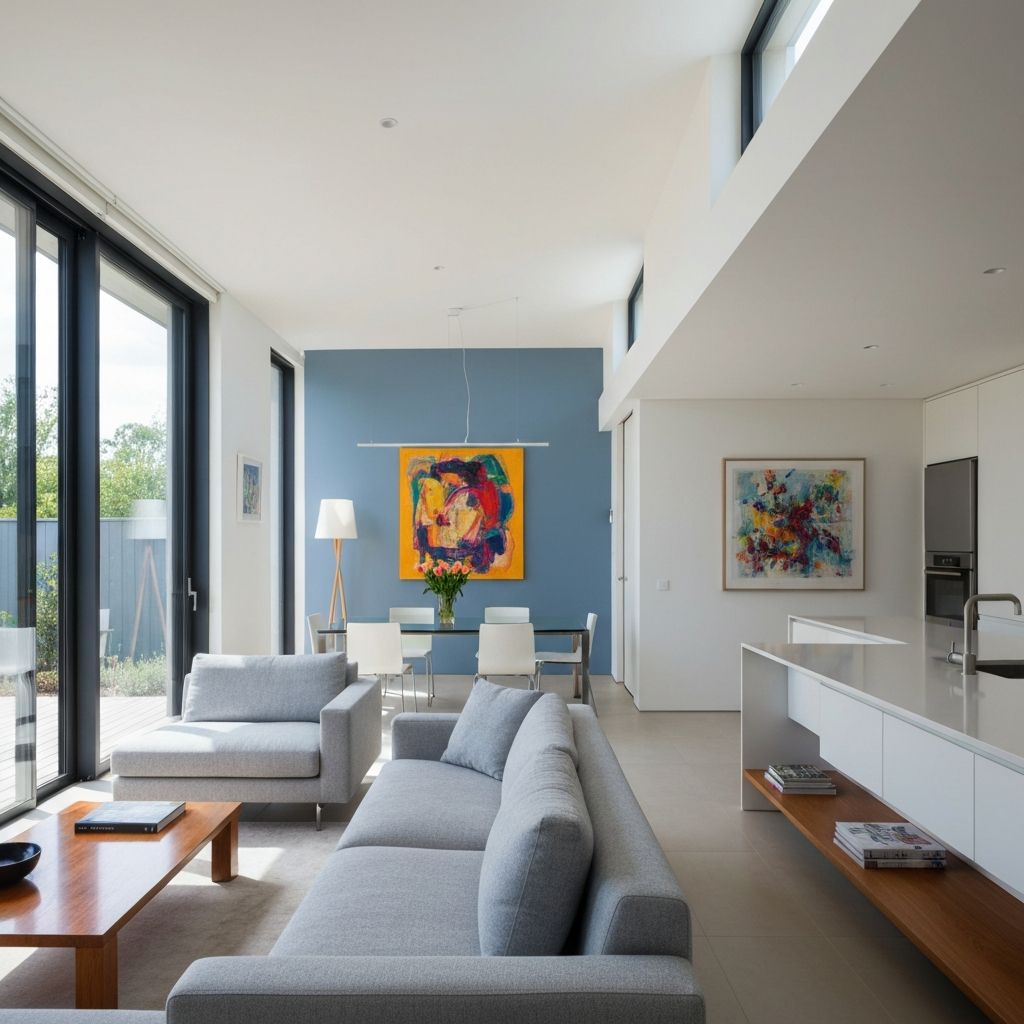
Interior Design Concept
Creative interior design concepts with color schemes, furniture layouts, and ambient design elements.
Structural Design Blueprint
Comprehensive structural blueprints with load calculations and material specifications for safe construction.
Luxury Home Design
Premium 3D design of a luxury residential home with high-end finishes and architectural excellence.
Our Design Process
Concept & Requirements
Understanding your vision and project requirements
Design Development
Creating detailed sketches and preliminary designs
Finalization
Completing technical drawings and specifications
Presentation
Delivering final designs and 3D visualizations